Floor Plans

Search Filter

Filters

Studio

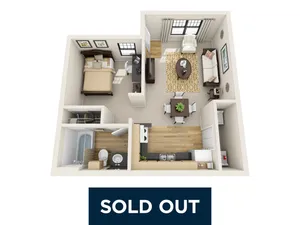
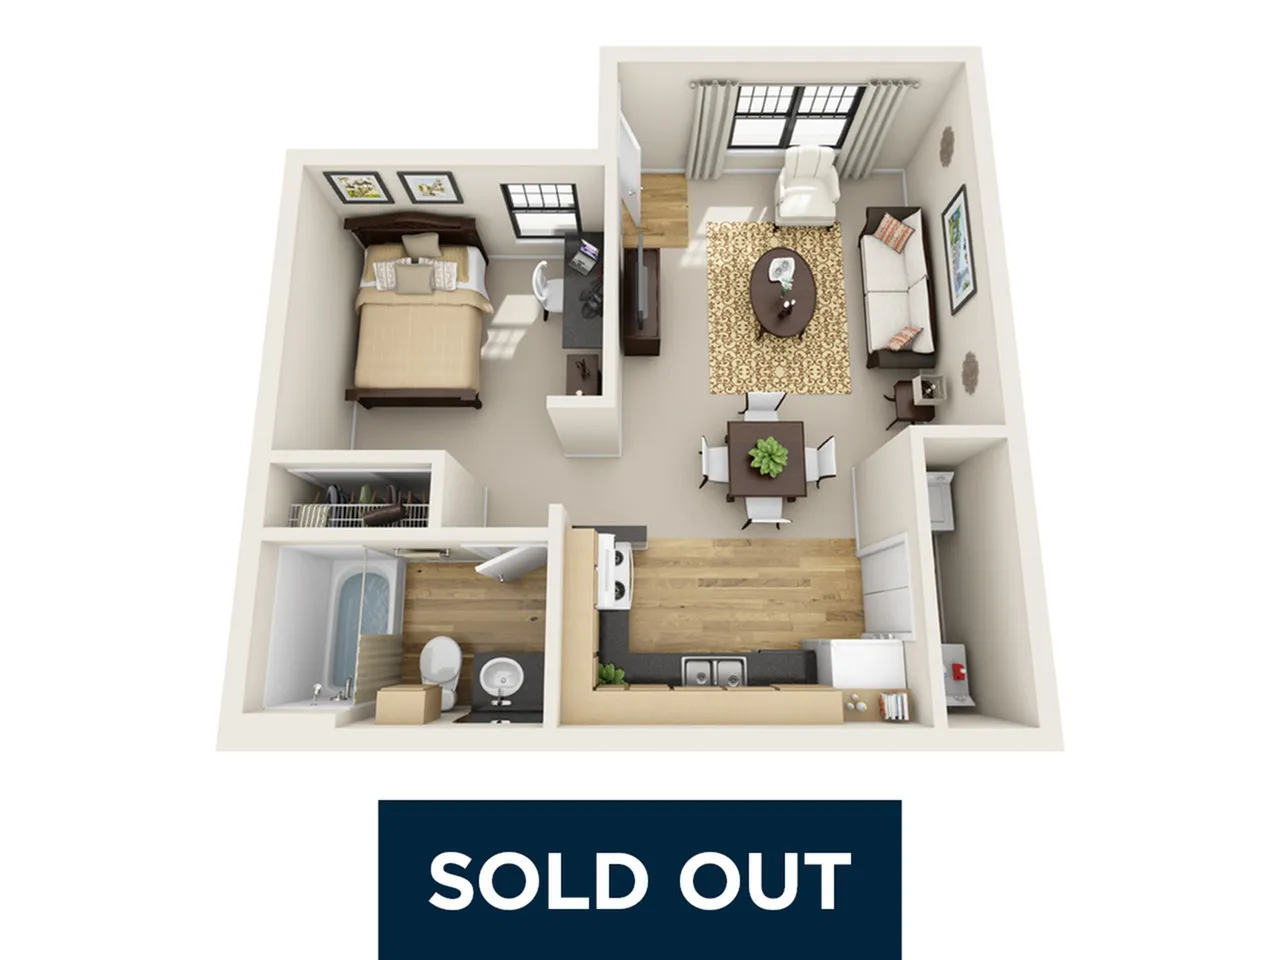
  • Charming studio apartment floor plan with a cozy living area, modern kitchen, and elegant bathroom, perfect for comfortable living.
    Charming studio apartment floor plan with a cozy living area, modern kitchen, and elegant bathroom, perfect for comfortable living.

    Studio A1Sold-Out

    Beds / BathsStudio / 1ba
    • ROOM TYPE *
      Rent *
    Room type options for Studio A1
    • Private
       
      $1,020
      Lease term: Annual (08/19/2026 - 07/19/2027)
    Sq. Ft *459
    Specials

Two Bedroom

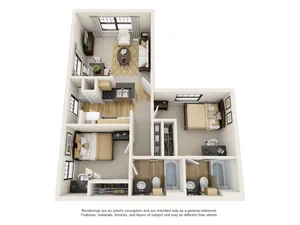
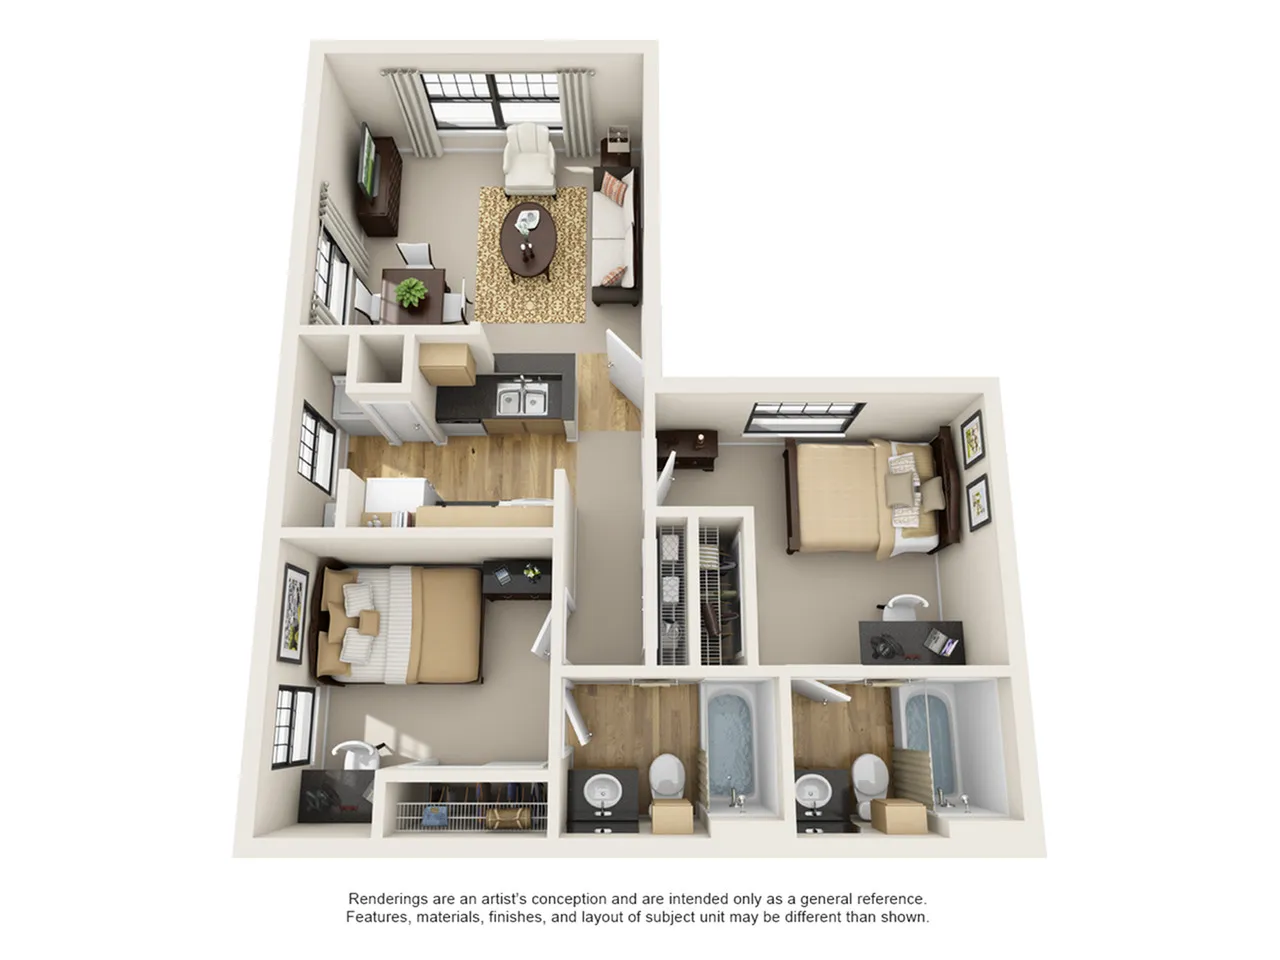
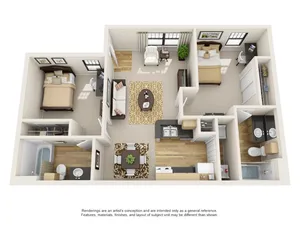
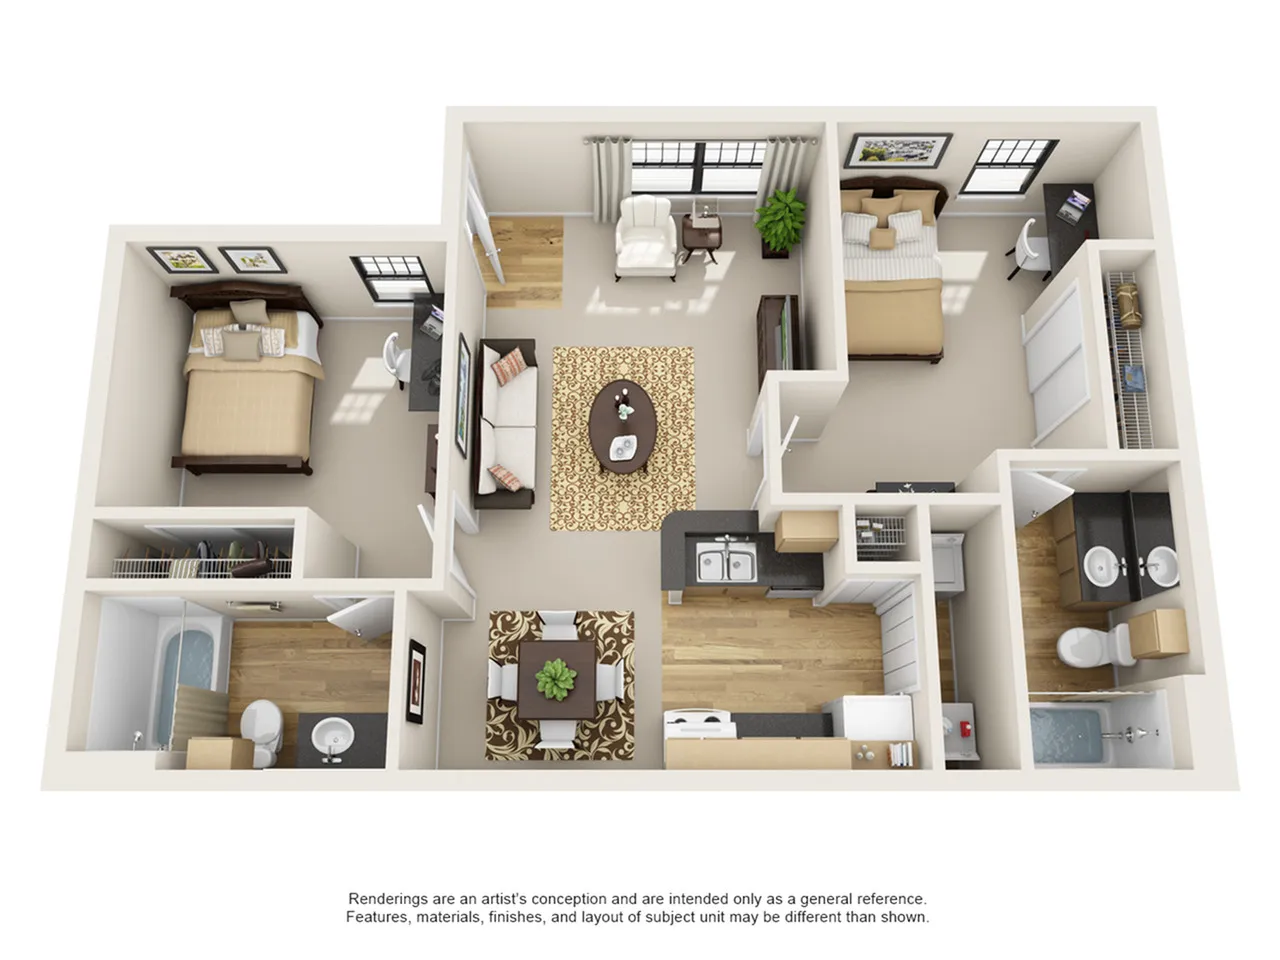
  • Contemporary 2-bedroom apartment floor plan featuring an inviting living room, two elegant bathrooms, and a cozy dining area.
    Contemporary 2-bedroom apartment floor plan featuring an inviting living room, two elegant bathrooms, and a cozy dining area.

    2 Bedroom 2 Bathroom B1

    Beds / Baths2bd / 2ba
    • ROOM TYPE *
      Rent *
    Room type options for 2 Bedroom 2 Bathroom B1
    •  
      $689
      Lease term: Annual (08/19/2026 - 07/19/2027)
    Sq. Ft *759
    Specials
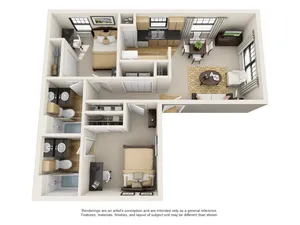
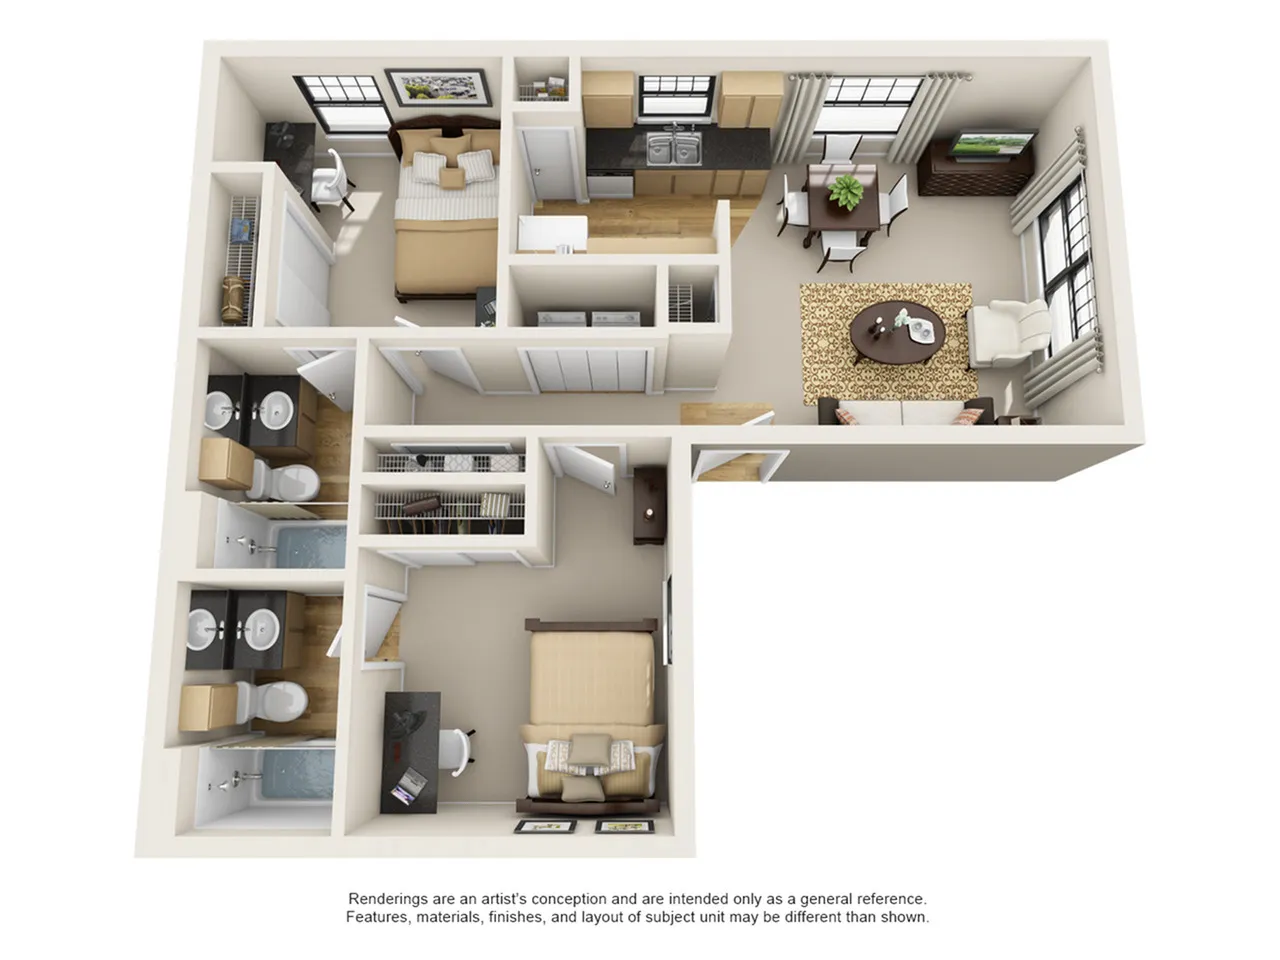
  • Charming 3D floor plan showcasing a cozy 2-bedroom apartment with open-concept living room and kitchen, complemented by modern bathrooms.
    Charming 3D floor plan showcasing a cozy 2-bedroom apartment with open-concept living room and kitchen, complemented by modern bathrooms.

    2 Bedroom 2 Bathroom B2

    Beds / Baths2bd / 2ba
    • ROOM TYPE *
      Rent *
    Room type options for 2 Bedroom 2 Bathroom B2
    •  
      $699
      Lease term: Annual (08/19/2026 - 07/19/2027)
    Sq. Ft *759
    Specials
  • Charming 3D floor plan with two cozy bedrooms, an inviting living room, a modern kitchen, and two elegant bathrooms, perfect for stylish living.
    Charming 3D floor plan with two cozy bedrooms, an inviting living room, a modern kitchen, and two elegant bathrooms, perfect for stylish living.

    2 Bedroom 2 Bathroom B3

    Beds / Baths2bd / 2ba
    • ROOM TYPE *
      Rent *
    Room type options for 2 Bedroom 2 Bathroom B3
    •  
      $714
      Lease term: Annual (08/19/2026 - 07/19/2027)
    Sq. Ft *768
    Specials

Three Bedroom

  • Charming 3D floor plan showcasing a modern 3-bedroom apartment with two bathrooms, an open-concept kitchen, and a cozy living area. Bright and inviting design with ample natural light.
    Charming 3D floor plan showcasing a modern 3-bedroom apartment with two bathrooms, an open-concept kitchen, and a cozy living area. Bright and inviting design with ample natural light.

    3 Bedroom 3 Bathroom C1

    Beds / Baths3bd / 3ba
    • ROOM TYPE *
      Rent *
    Room type options for 3 Bedroom 3 Bathroom C1
    •  
      $569
      Lease term: Annual (08/19/2026 - 07/19/2027)
    Sq. Ft *988
    Specials

Four Bedroom

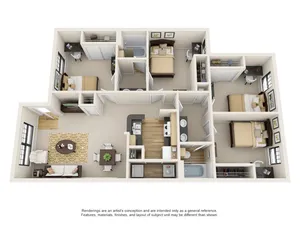
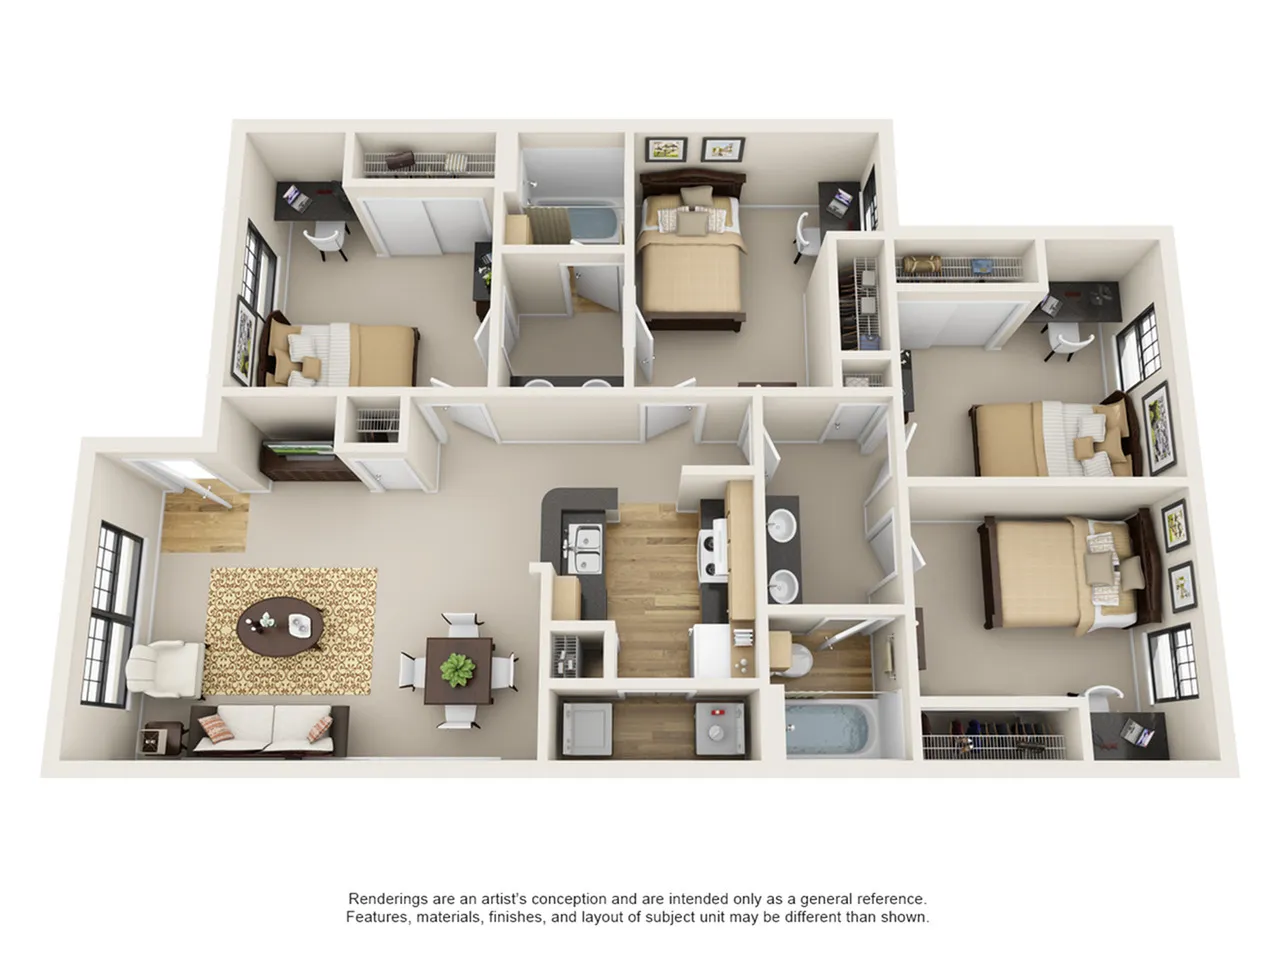
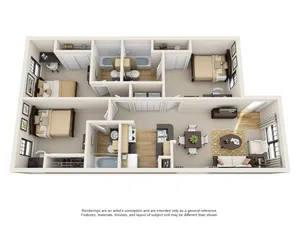
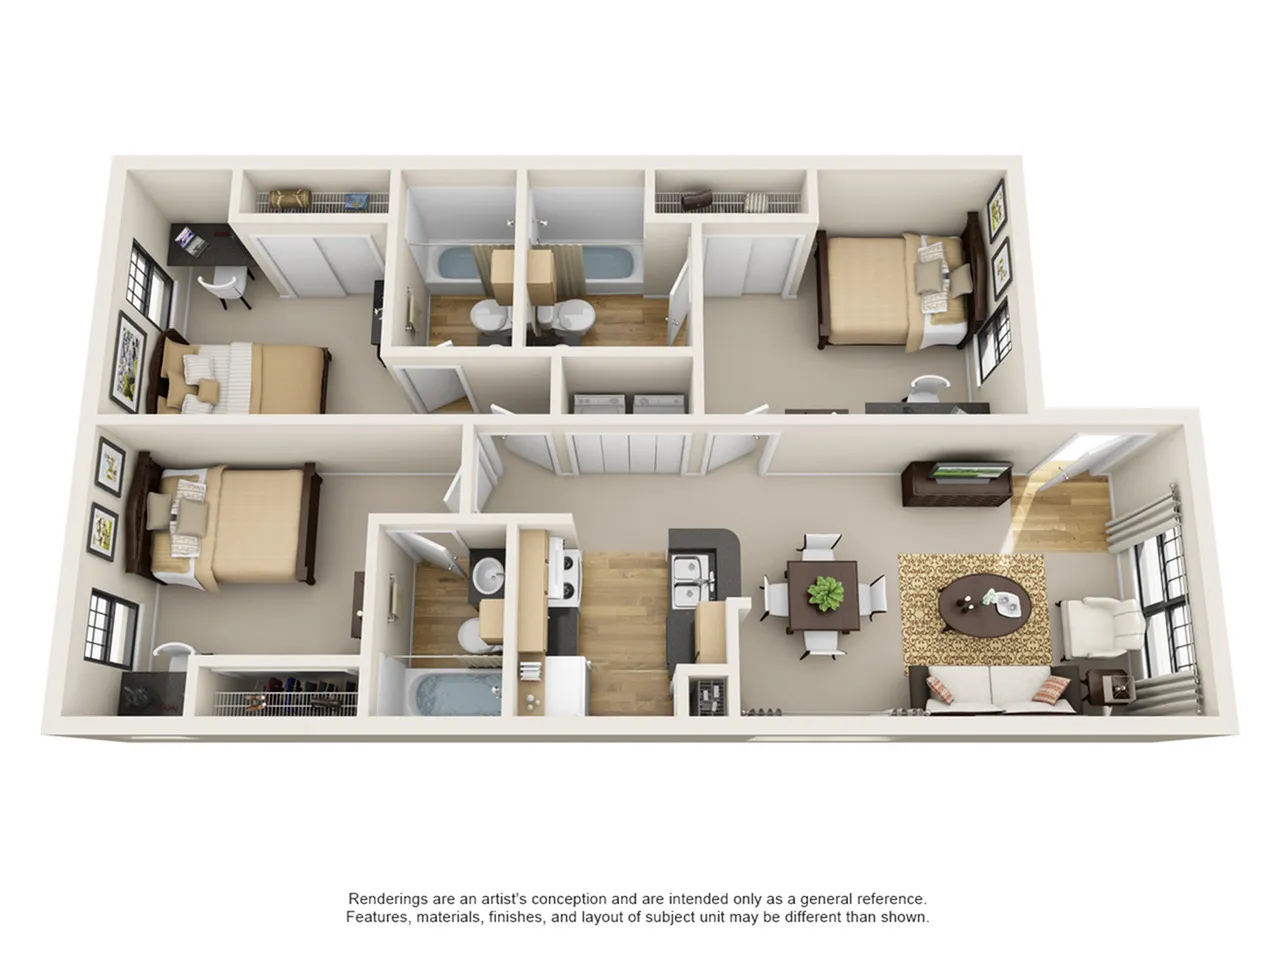
  • Contemporary 3D floor plan displaying a 3-bedroom apartment with open living and dining area, modern kitchen, and two bathrooms.
    Contemporary 3D floor plan displaying a 3-bedroom apartment with open living and dining area, modern kitchen, and two bathrooms.

    4 Bedroom 2 Bathroom D1

    Beds / Baths4bd / 2ba
    • ROOM TYPE *
      Rent *
    Room type options for 4 Bedroom 2 Bathroom D1
    •  
      $450
      Lease term: Annual (08/19/2026 - 07/19/2027)
    Sq. Ft *1,115
    Specials
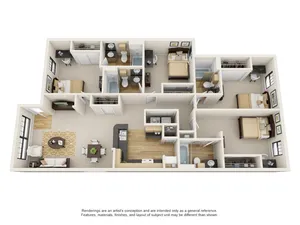
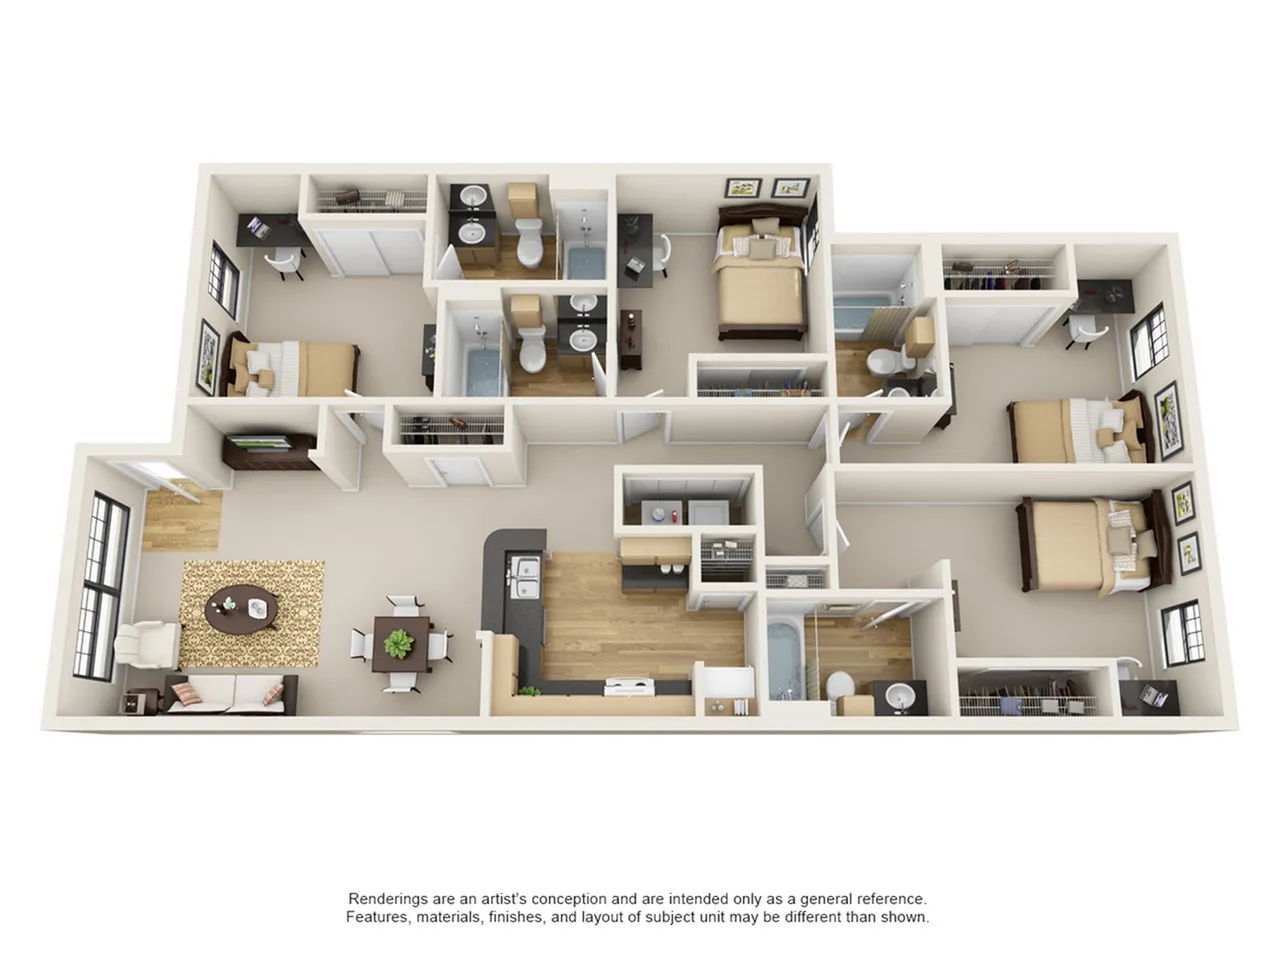
  • Inviting 3D floor plan showcasing 3 cozy bedrooms, 2 modern bathrooms, a spacious open-concept living area, and a contemporary kitchen.
    Inviting 3D floor plan showcasing 3 cozy bedrooms, 2 modern bathrooms, a spacious open-concept living area, and a contemporary kitchen.

    4 Bedroom 4 Bathroom D2

    Beds / Baths4bd / 4ba
    • ROOM TYPE *
      Rent *
    Room type options for 4 Bedroom 4 Bathroom D2
    •  
      $510
      Lease term: Annual (08/19/2026 - 07/19/2027)
    Sq. Ft *1,320
    Specials

*Pricing, fees, caps, specials, promotions, deadlines, amenities and utilities are subject to change. To the extent changes are made, you are bound by the lease you sign with us. The listed price on the website reflects base rent only and does not include additional fees or other charges. For total amount, prospective tenants should use the calculator feature provided on the website.
** Floor plans are artistic renderings with approximate dimensions. Actual square footage, product and specifications may vary in dimension or detail. Not all features are available in every apartment.
***Model apartments and photos represent a "show apartment" and may not match your apartment's exact finishes, flooring, appliances, and furniture.
****Housing Choice Vouchers Accepted.
** ***Security Deposits are fully refundable subject to move-out damage assessments.